Frontline House for Sale in Alcúdia
- 2,400,000€
- 2,400,000€
Description
Exceptional postioned frontline house for sale in Alcúdia in the Alacanada with development opportunities.
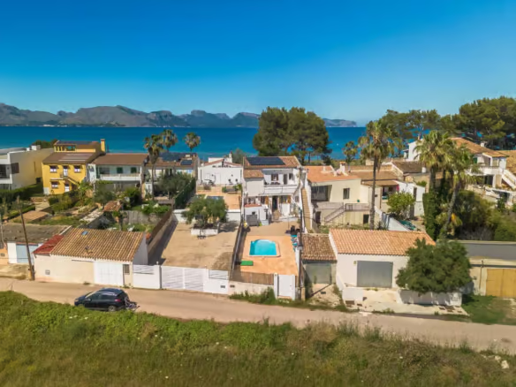
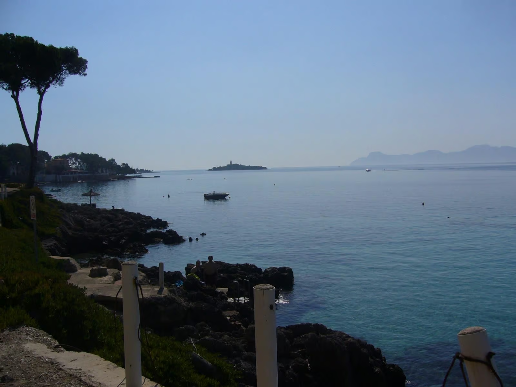
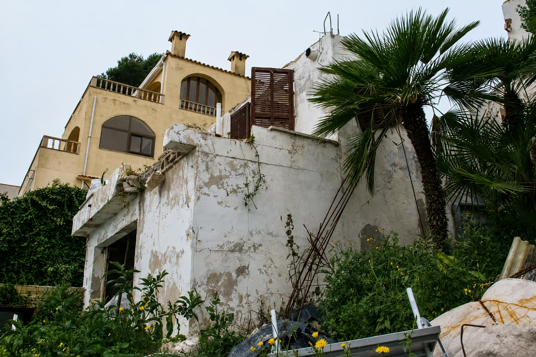
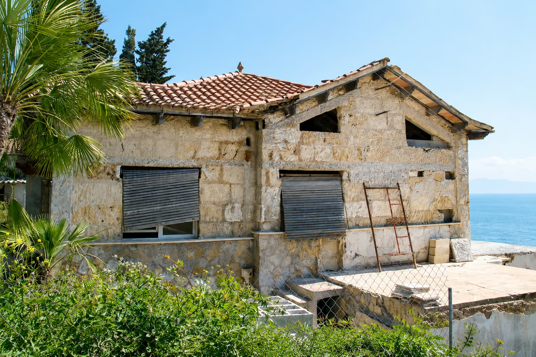
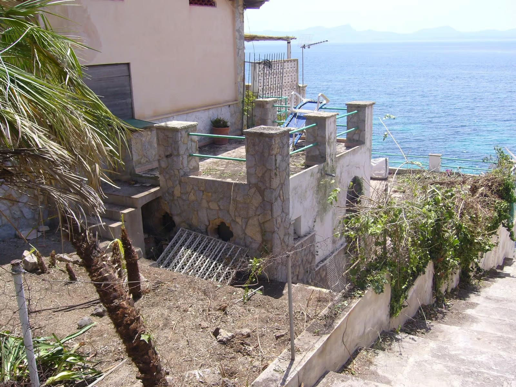
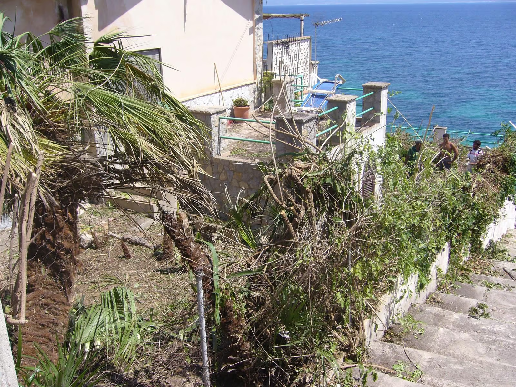
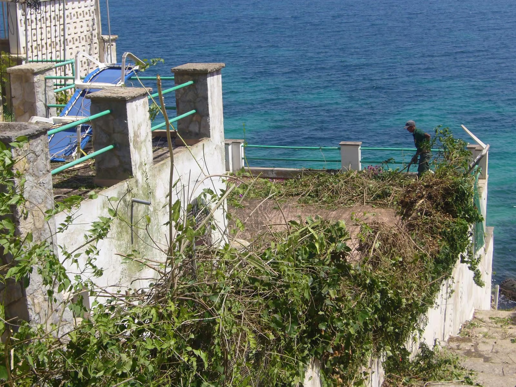
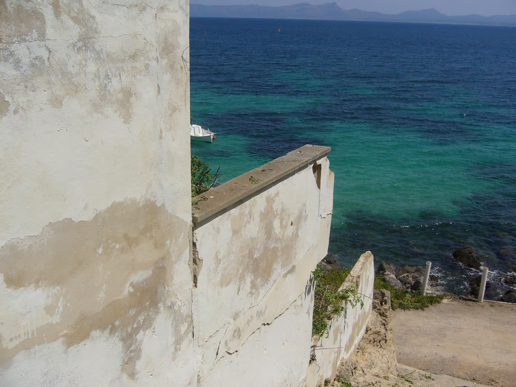
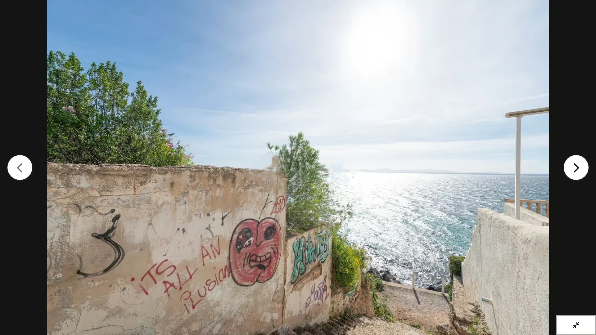
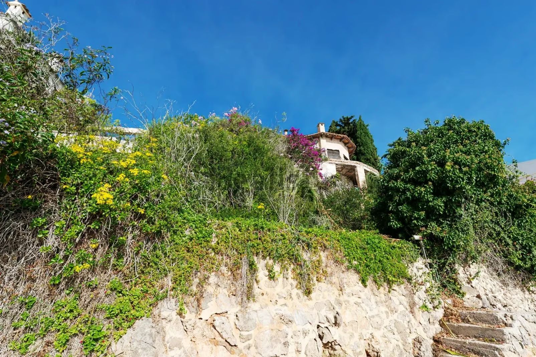
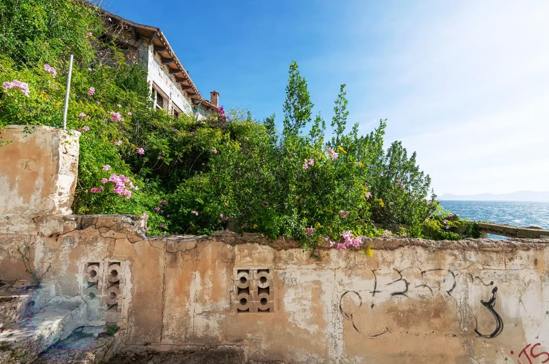
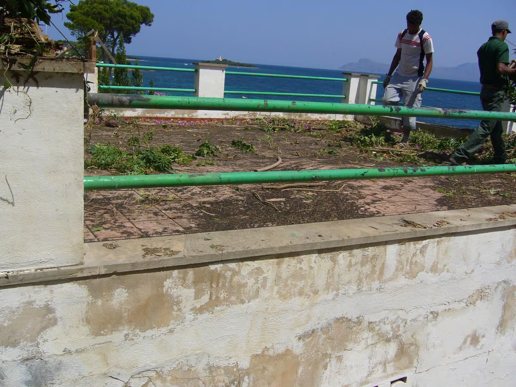
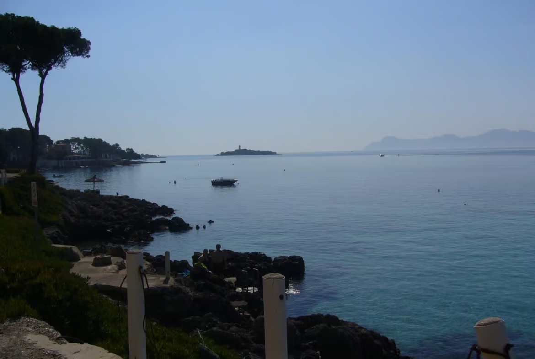
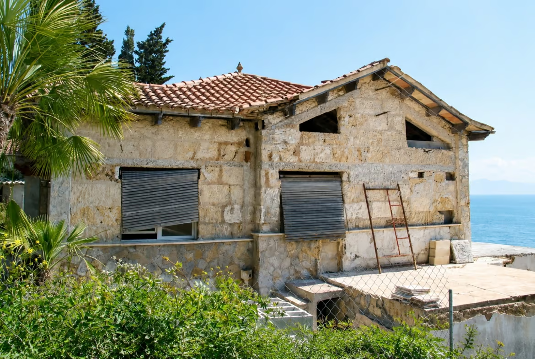
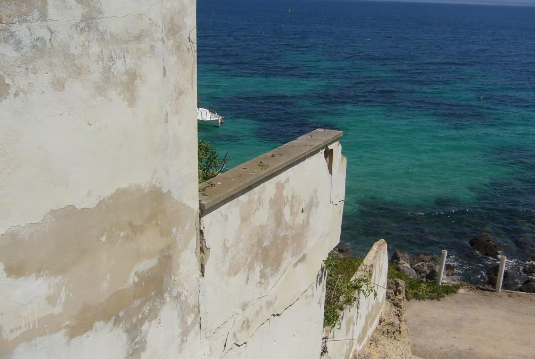
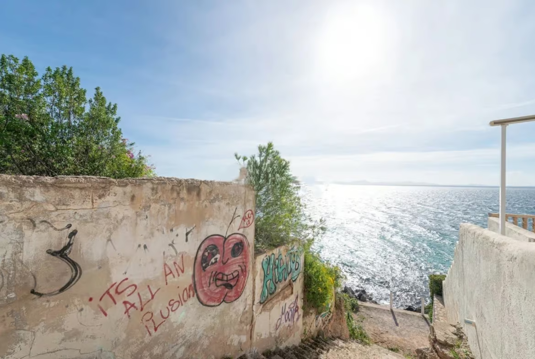
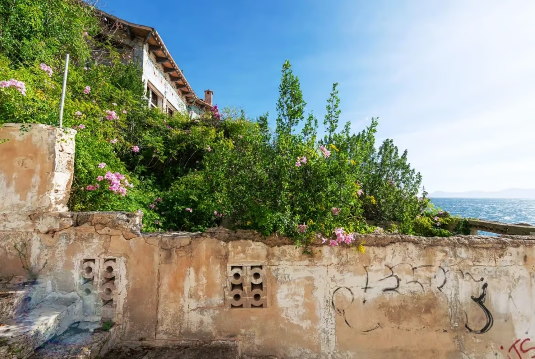
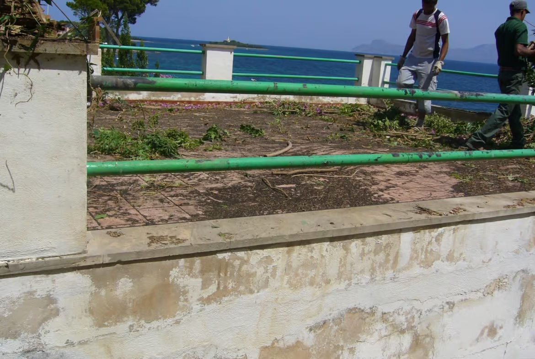
The property has unobstructed sea views as can be seen in the images located directly at the shoreline in this sought after street in the urbanisation it’s completely it’s completely detached standing in the centre of the plot and has been untouched for many years.
Occupying an extraordinary frontline position directly beside the sea in Alcanada, this detached property represents a rare opportunity to create an exceptional home or redevelopment project in one of the most sought-after coastal locations in the north of Mallorca.
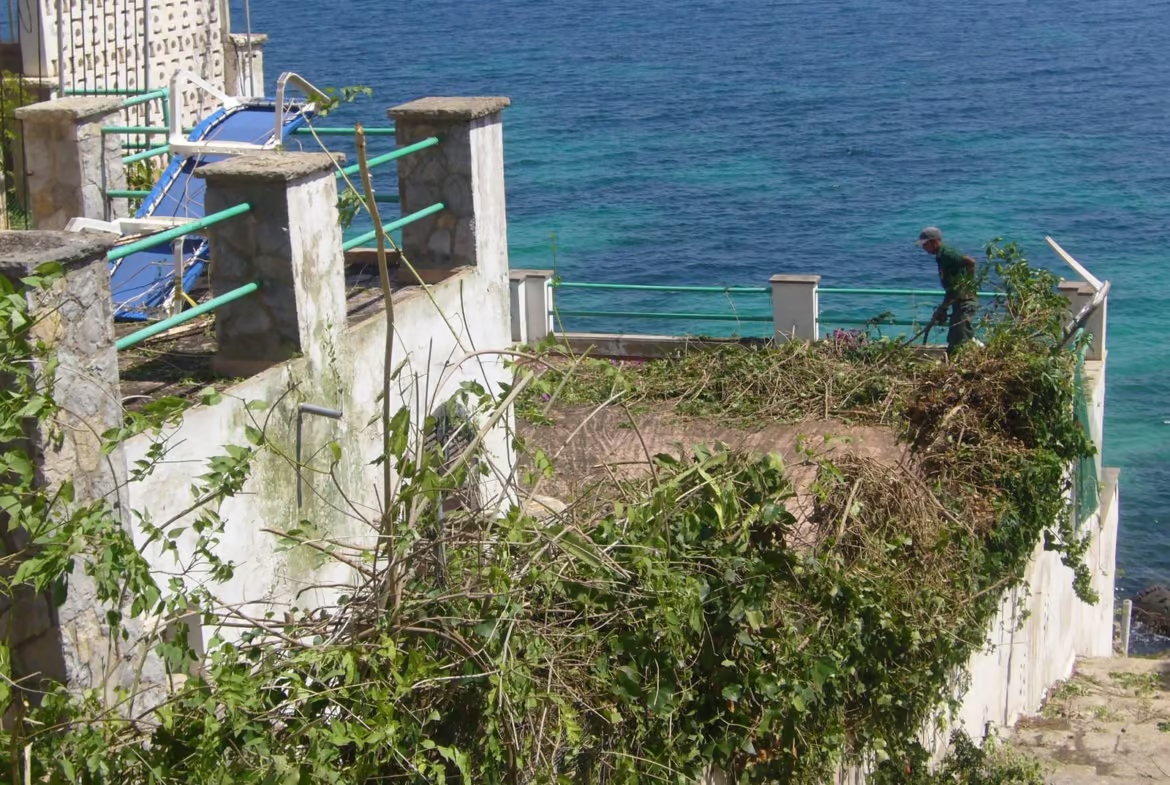
The property enjoys uninterrupted views across the Bay of Alcúdia, extending towards Cala Poncet and, from the upper levels, across the bay towards the Artà peninsula.
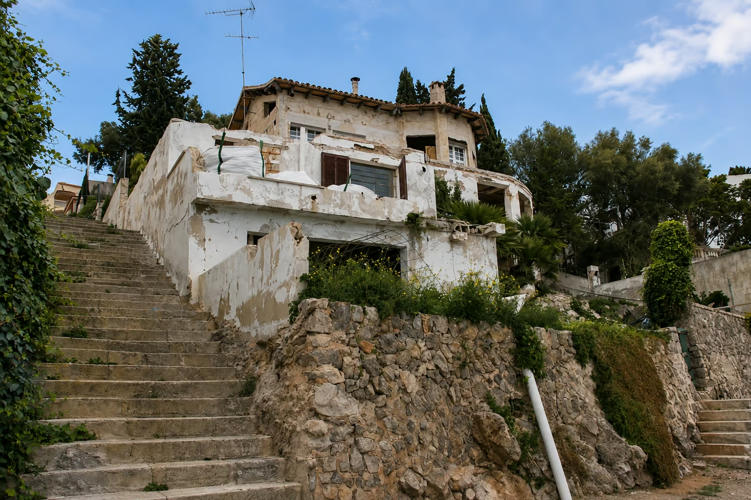
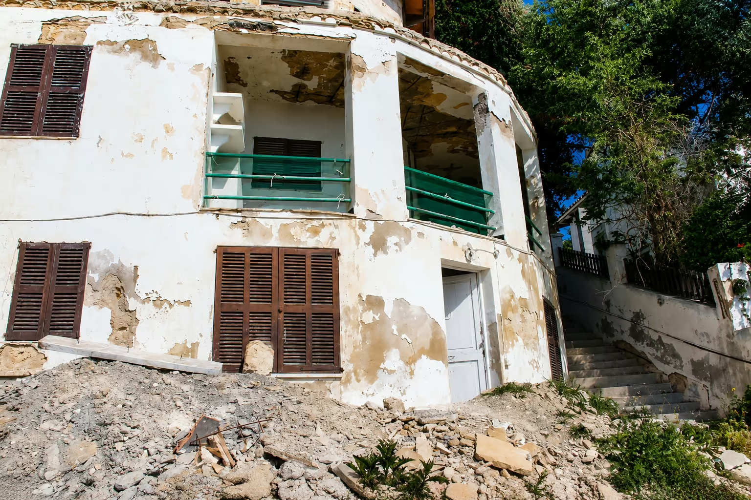
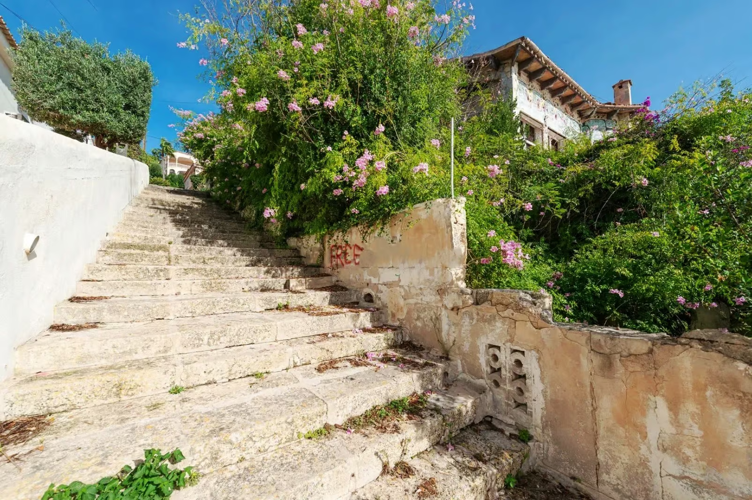
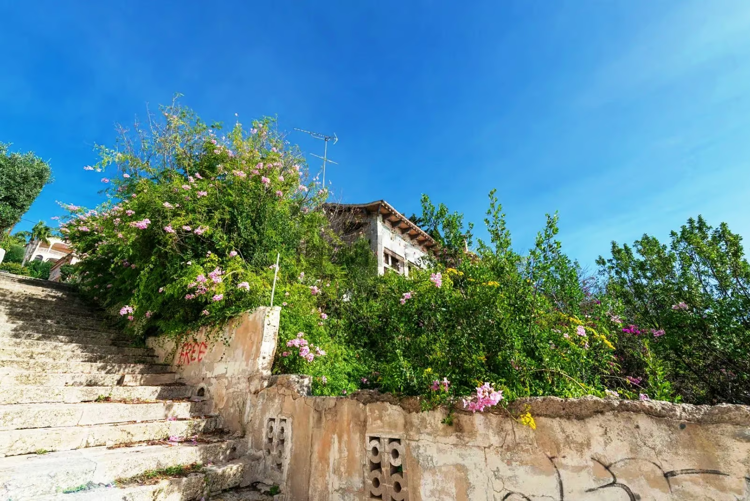
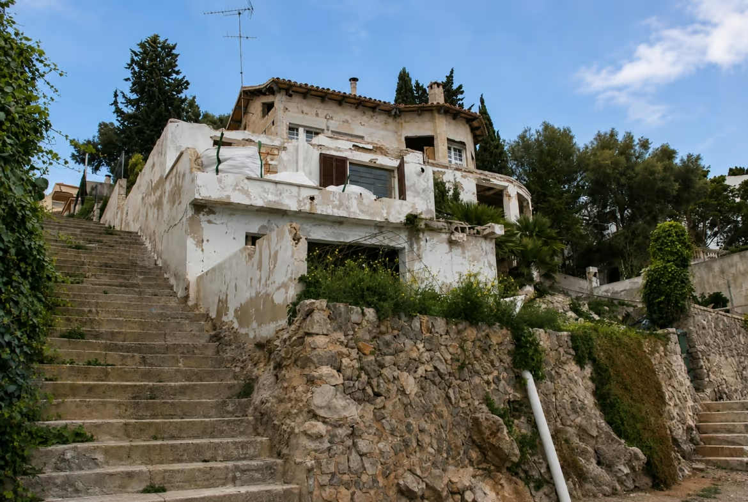
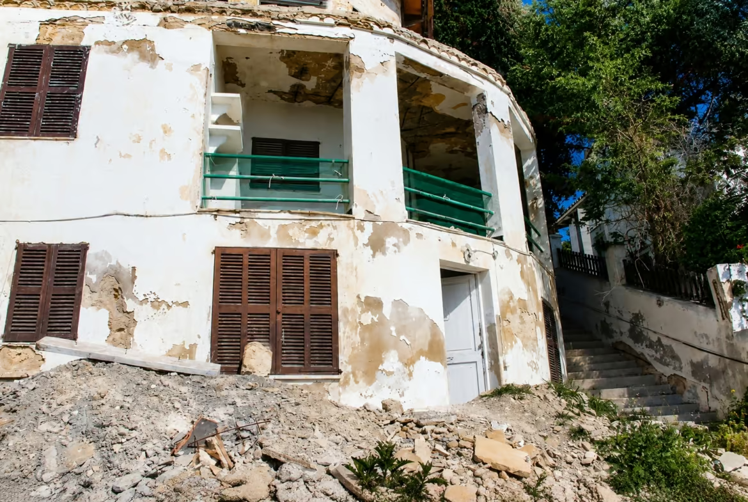
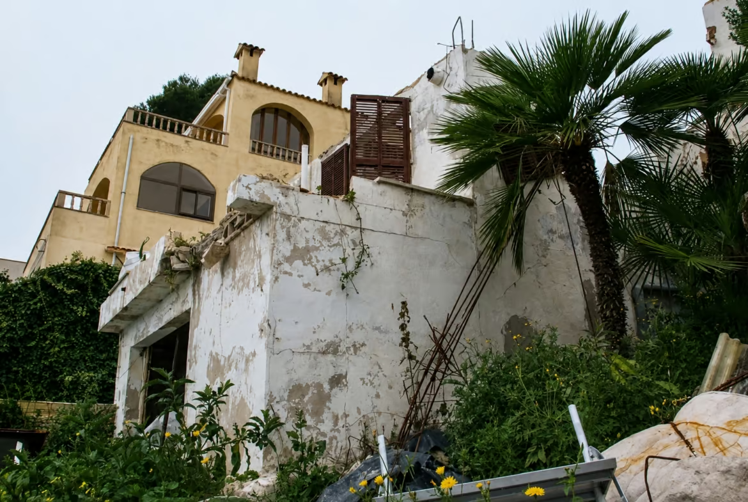
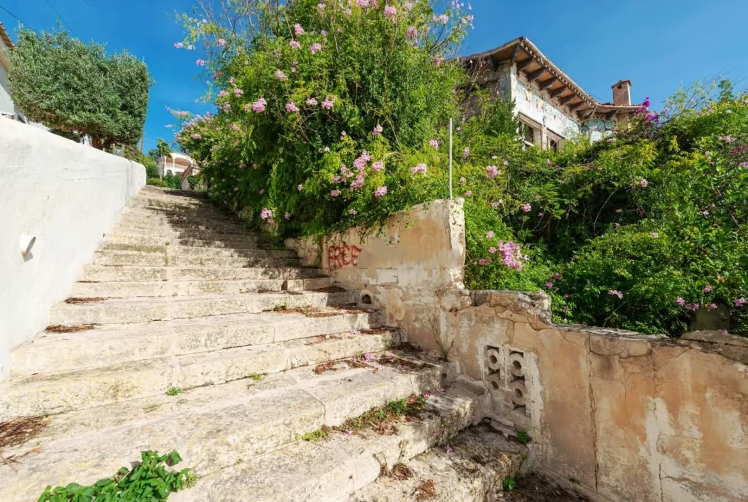
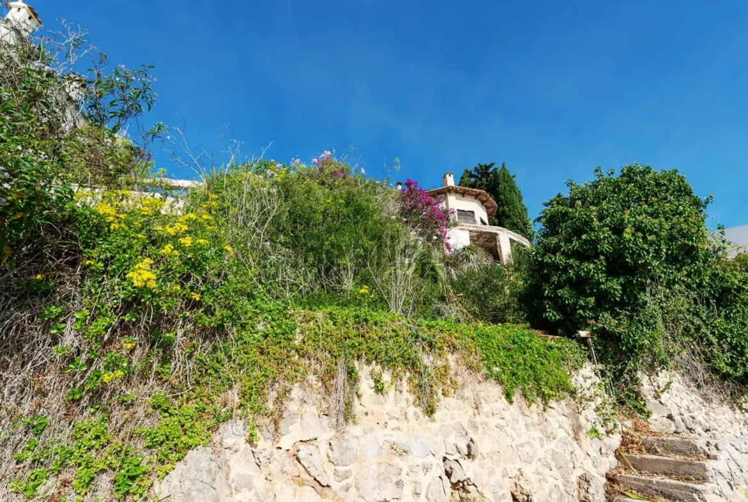
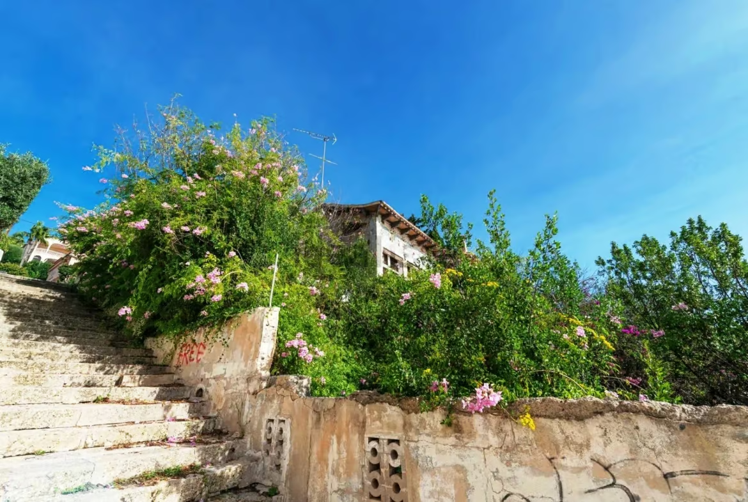
Standing independently within its own plot, the existing house has remained largely untouched for many years and now offers considerable potential for renovation or redevelopment.
The property is arranged over several levels. At street level there is an approximately 21 m² garage, together with vehicular access and the possibility of retaining parking within the property.
The principal accommodation occupies the middle and upper levels, including generous living and dining areas, bedrooms, bathrooms and substantial terraces overlooking the sea.
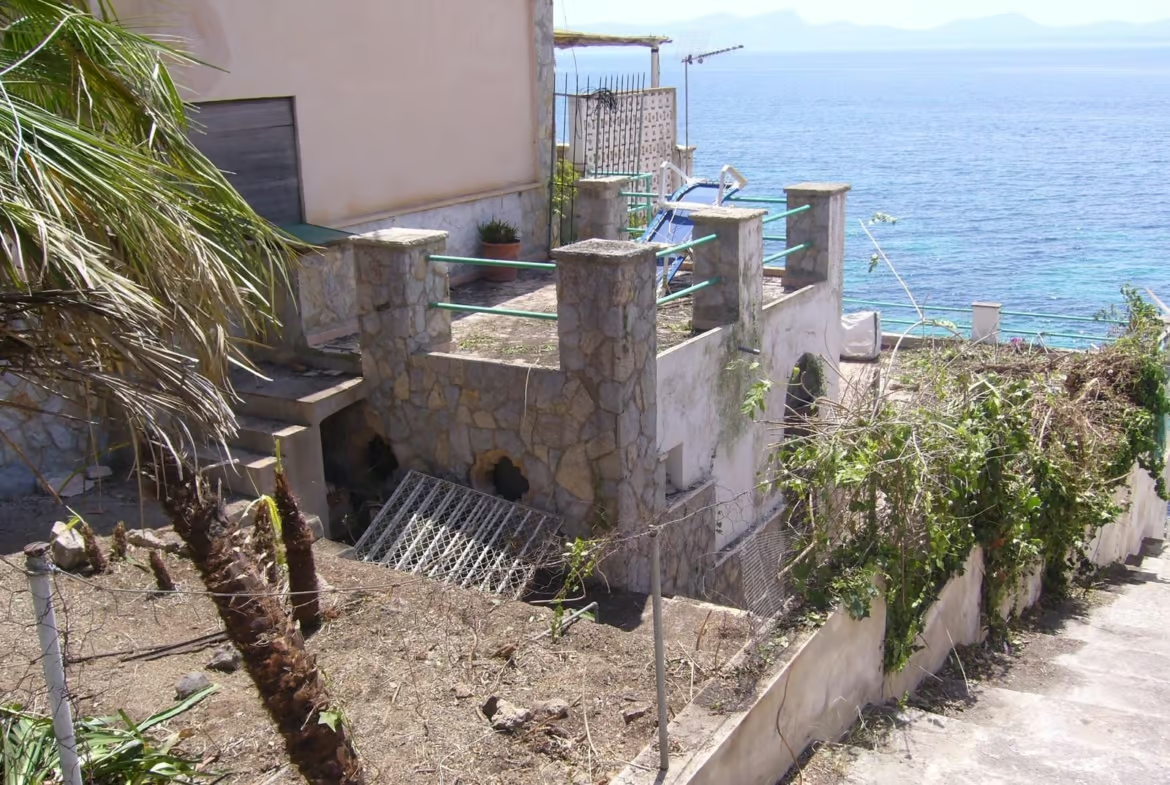
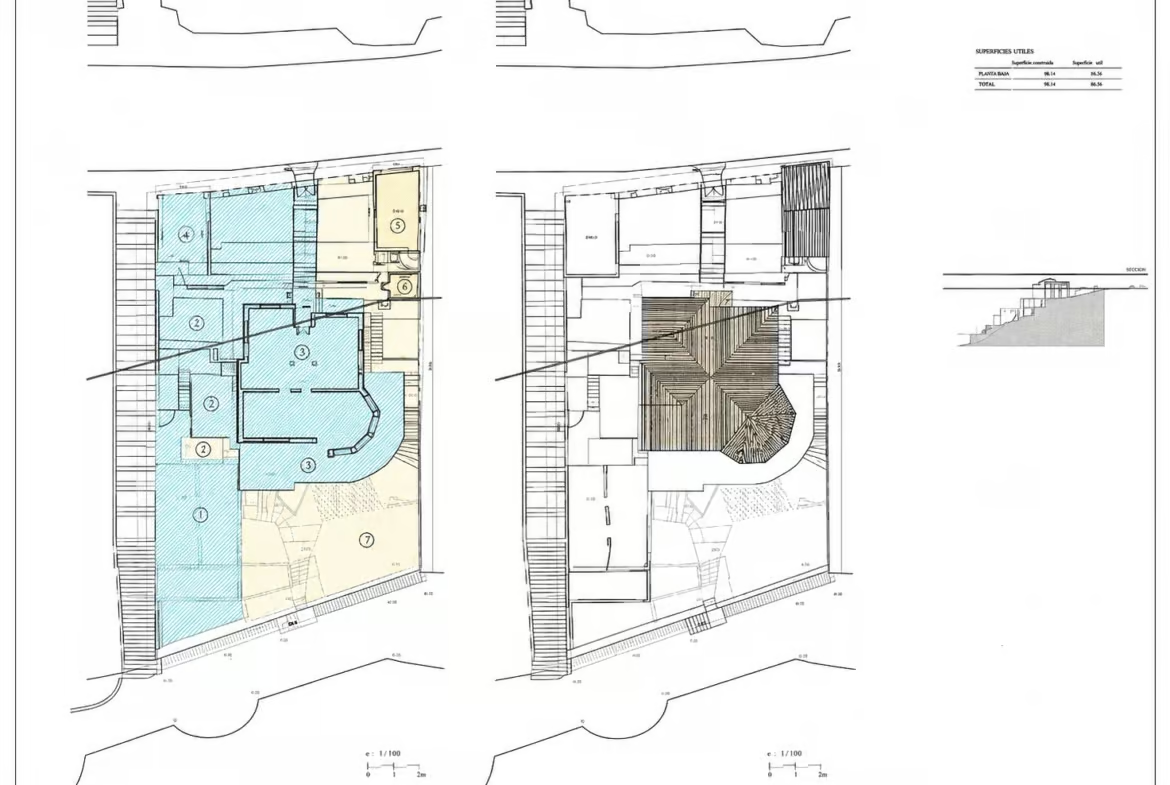
At the lower level are a number of ancillary rooms historically used for storage, laundry and other practical purposes. Certain existing structures were already identified for demolition within an earlier architectural project and would need to be removed as part of a future redevelopment.
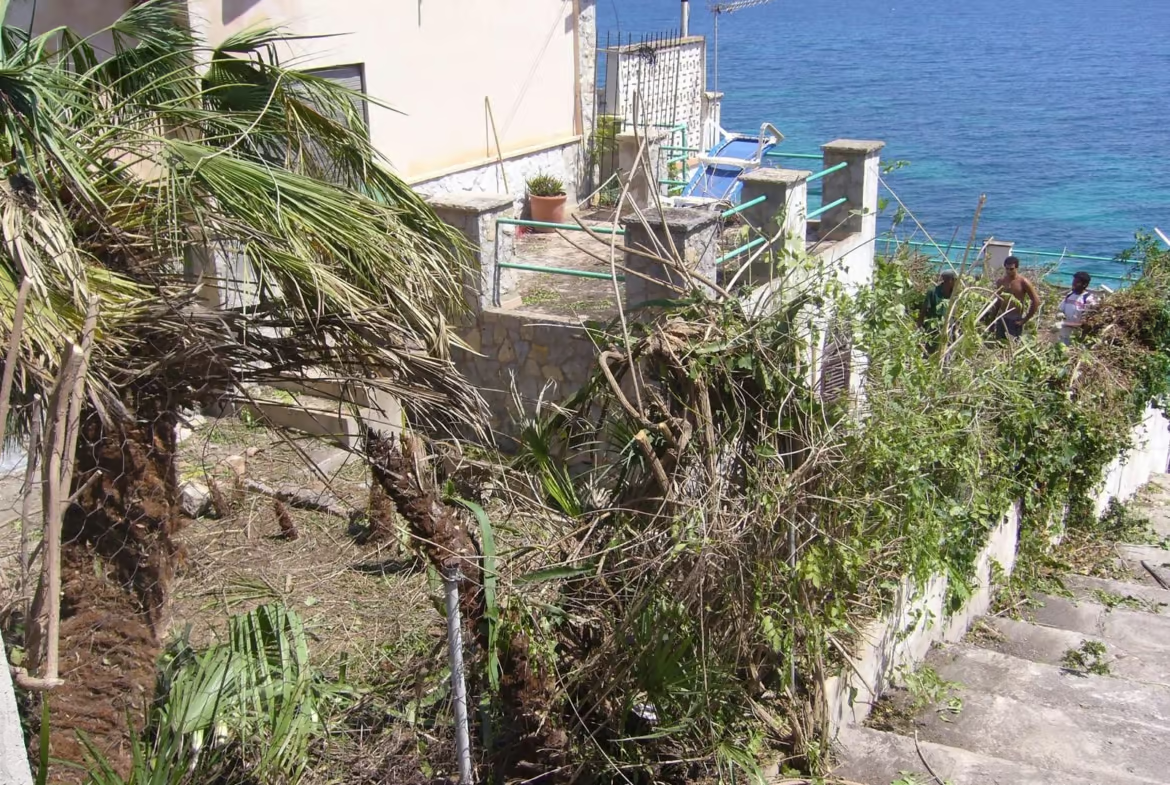
At the seaward boundary, which coincides with the maritime-terrestrial public-domain boundary, the property opens directly onto the coastal path. An existing private gate and staircase provide convenient access from the garden to the shoreline and coastal walkway, an especially attractive feature of this exceptional frontline position.
Three Possible Development Options
1. Reform and retain the existing house
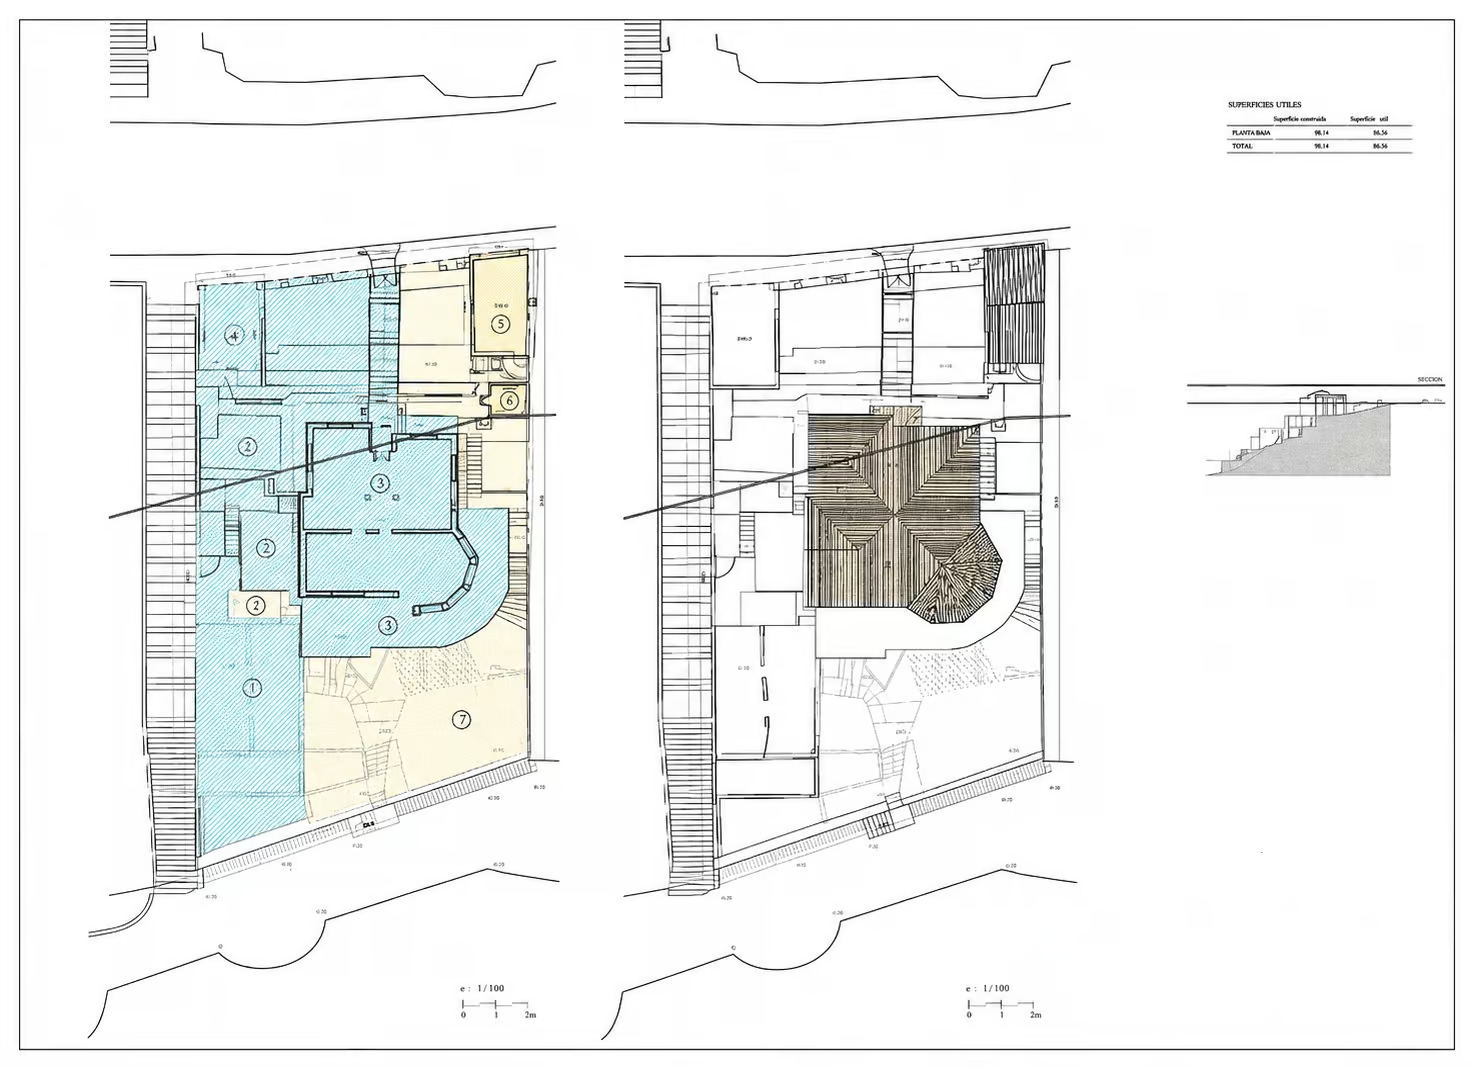
A detailed architectural project was prepared in 2009 for the reform of the property. This project identifies the parts of the existing construction that would need to be demolished and sets out the configuration and surface areas that would remain after the proposed works.
The 2009 project envisaged the retention and comprehensive reform of the principal building, together with the removal of those elements whose legality could not be established.
Based on the final surface schedule contained within that project, the resulting property was designed to provide approximately 305.82 m² of constructed area across the different levels, including the retained residential areas, garage and upper-level accommodation.
This existing architectural documentation provides a particularly useful basis for a new renovation project, allowing a purchaser and their architect to clearly understand which parts of the property were intended to remain and which were identified for demolition.
2. Demolish the existing property and construct a new home
A purchaser may alternatively choose to demolish the existing building and develop a completely new residence on the plot, subject to the relevant permissions.
This creates the possibility of designing a contemporary home specifically around the exceptional position, orientation and panoramic sea views.
3. Potential development as two independent apartments
A further potential option is the creation of two independent apartments or residential units within the property, offering flexibility for extended family use, investment or two separate residences.
As with any future development, this option would remain subject to confirmation of the applicable planning parameters and the necessary authorisations.
In all of these scenarios, the structures identified as requiring demolition would need to be removed, while vehicle access, garage space and parking provision can be retained within the redevelopment concept.
A Rare Frontline Opportunity
Properties offering this combination of direct waterfront position, existing construction, vehicle access and several potential development alternatives are increasingly difficult to find in Alcanada.
For a private purchaser, it offers the opportunity to create an individual seafront home in a peaceful and exceptionally private setting.
For an investor or developer, the possibility of renovation, complete redevelopment or the creation of two independent residential units makes this an unusually versatile proposition.
The property’s greatest asset, however, remains its location: directly beside the Mediterranean, with unobstructed views across the Bay of Alcúdia and the shoreline only metres from the house.
For further information, architectural documentation or to arrange a private viewing of this frontline property in Alcanada, please contact us.
Any redevelopment, subdivision or construction possibilities described above remain subject to confirmation by the relevant planning and coastal authorities.
Details
-
Property ID 1017
-
Price 2,400,000€
-
Property Size 361 m²
-
Land Area 546 m²
-
Bedrooms 5
-
Bathrooms 5
-
Garage 1
-
Garage Size 21m2
-
Year Built 1970
-
Type Villa
-
Property Status For Sale
Features
- Access to Beach
- Close to the Sea
- Coastal Area
- First Line Beach
- Popular Urbanisation
- Urban / Residential Area
Address
Open on Google Maps-
Address: Camí d'Alcanada, 07400 Port d'Alcúdia, Illes Balears, Spain
-
City: Alcúdia
-
State/county: Raiguer-Central Mallorca, Baleares
-
Zip/Postal Code: 07400
-
Country: Spain
Mortgage Calculator
-
Down Payment
-
Loan Amount
-
Monthly Mortgage Payment
Floor Plans
Description:
Energy Class
-
Energetic class: H
- A+
- A
- B
- C
- D
- E
- F
- G
- | Energy class HH